General Overview
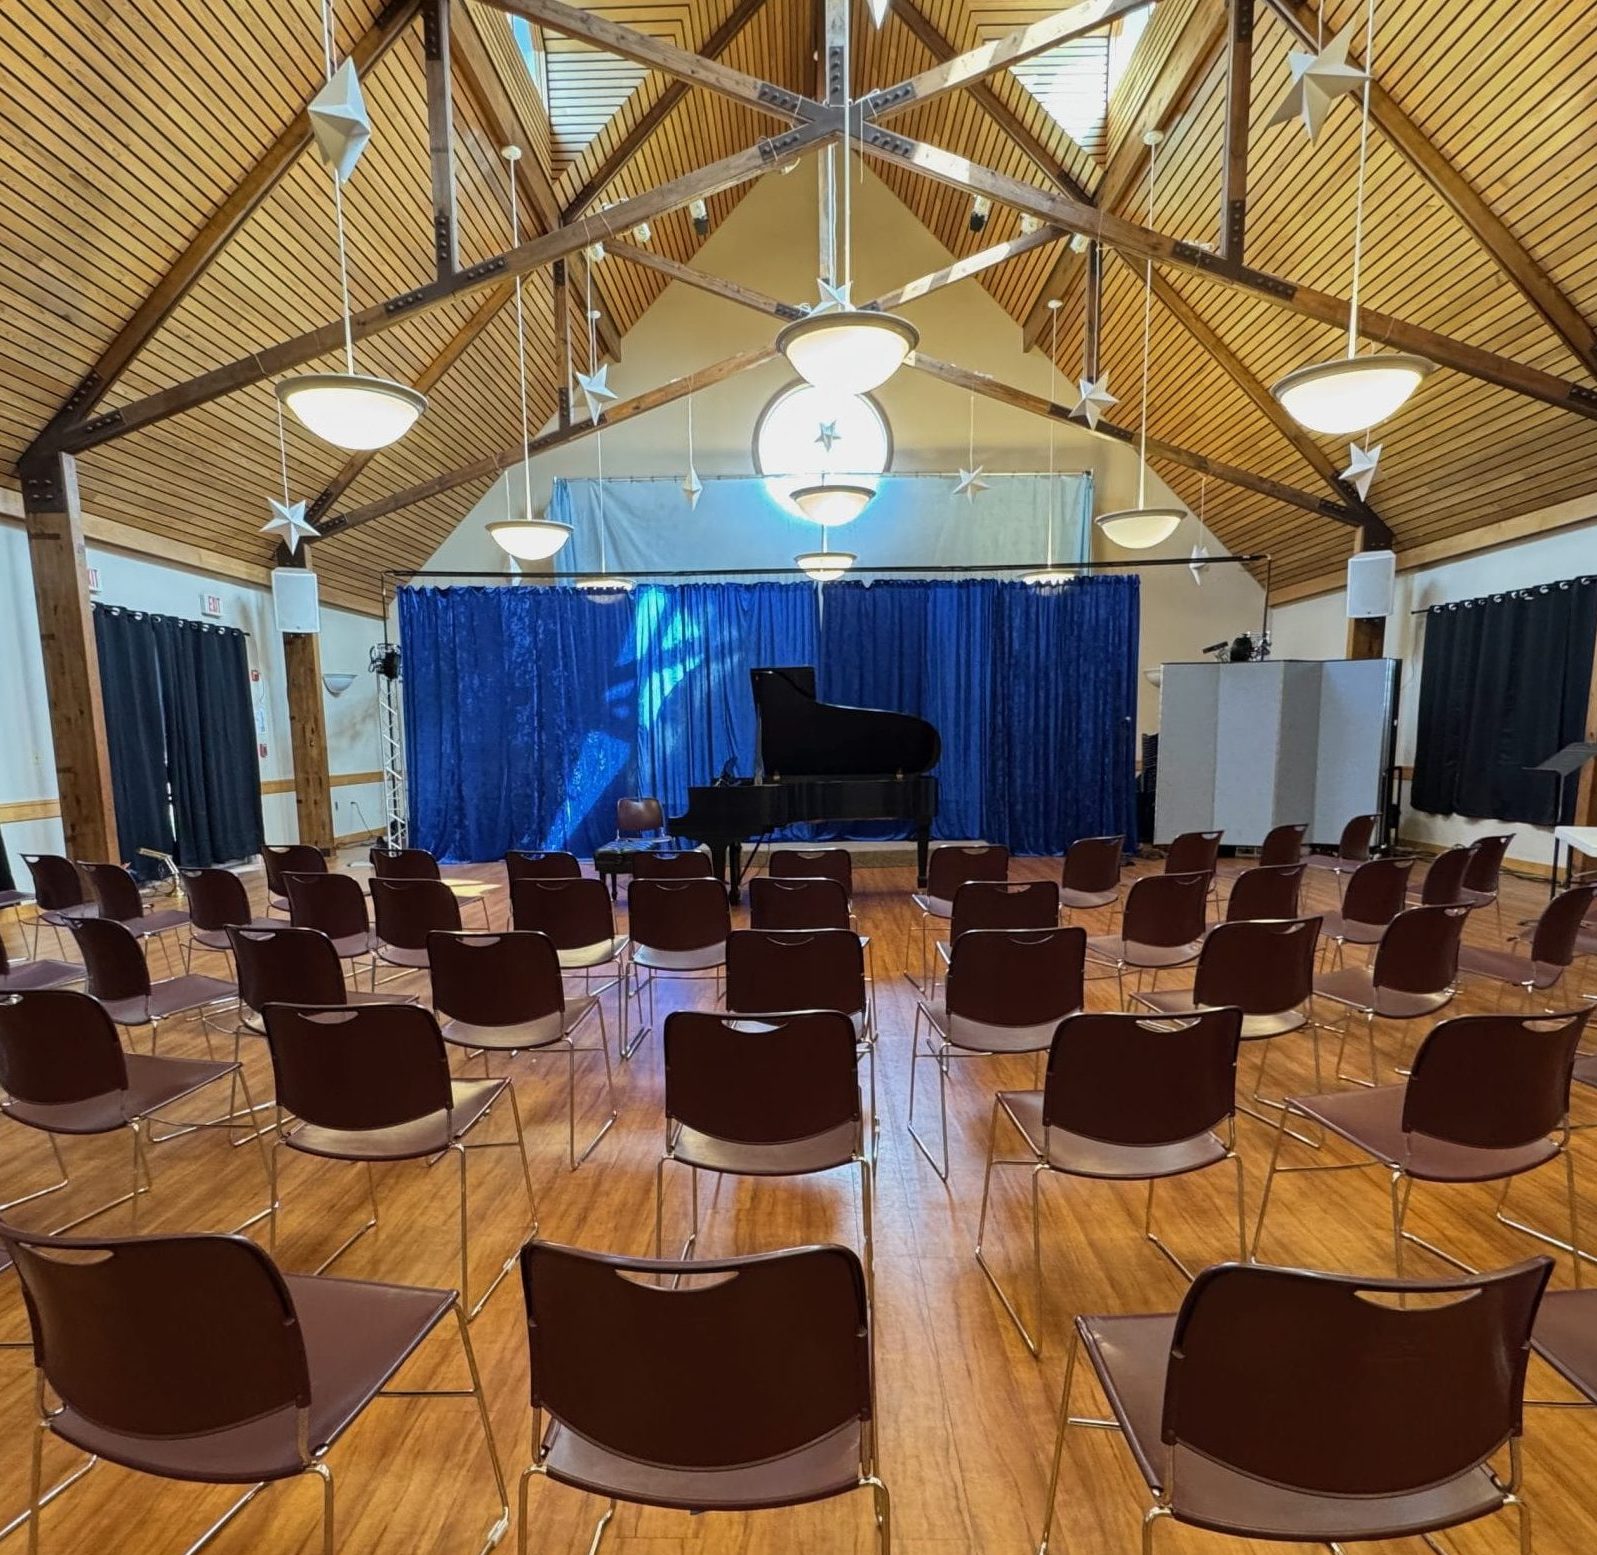
Dreamscapes is a flexible, ADA-compliant venue for concerts, theater, lectures, and community events.
📄 Download Complete Spec Sheet
- Seating: ~150 chairs (NPS 8500 Series, stackable)
- Stage: 30′ × 8′ (Wenger StageTek, 9 reconfigurable decks)
- Lighting: Elation NX1, wireless E-Fly control, Chauvet & Pixelbar LED fixtures
- Audio: 8-channel digital mixer, stereo mains, subwoofer, up to 7 wired mics
- Projection: Short-throw projector (HDMI/VGA/wireless input)
- Blackout Shades: Lutron Serena smart-controlled
- Wi-Fi: Tech and patron SSIDs available
Access and Logistics
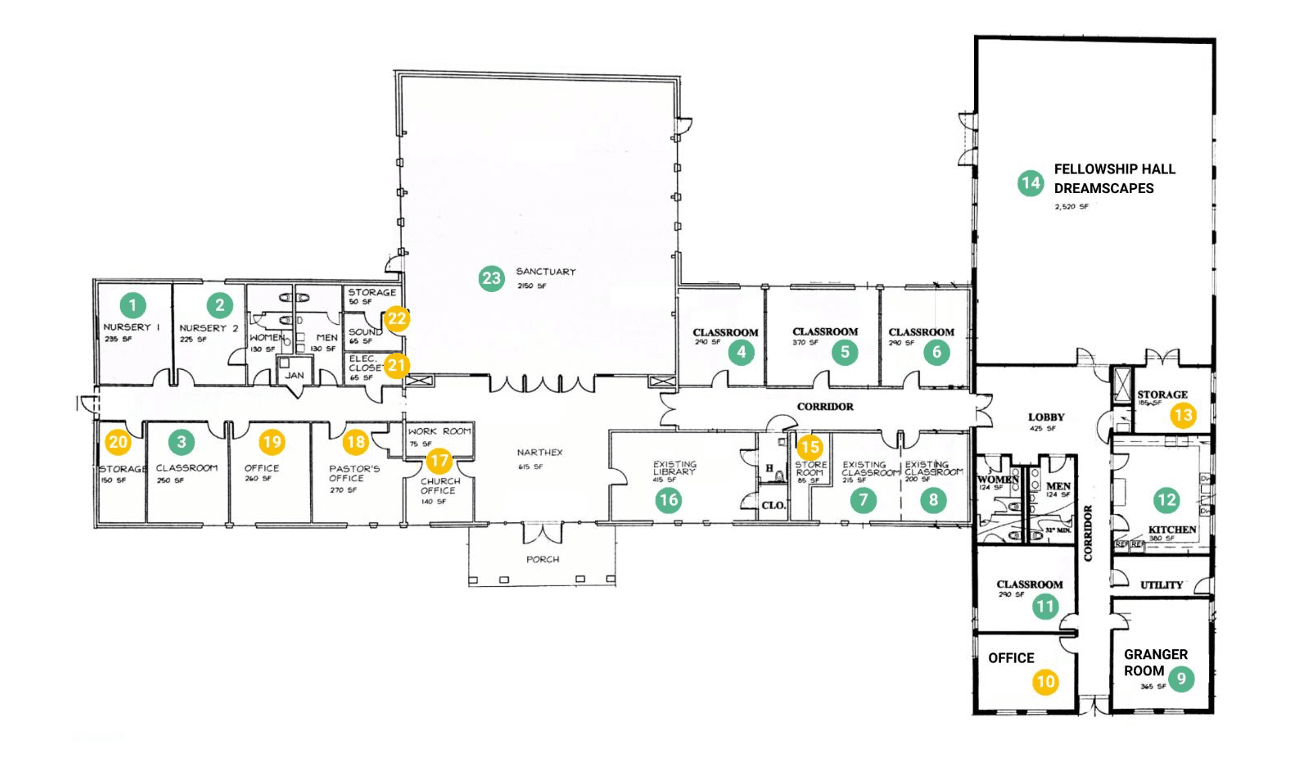
- Load-In: East-side DPAC double doors, ramp access (no stairs)
- Green Room: Mirror, wardrobe rack, nearby restrooms
- Dressing Rooms: Rooms 6 & 7 (optional add-ons)
- Restrooms: Fully accessible on event level
- Safety: OSHA & fire-code compliant
Floorplan